Pocket Listing
The Pinnacle of Austin Living
1400 The High Road, Austin, TX 78746
$15,000,000
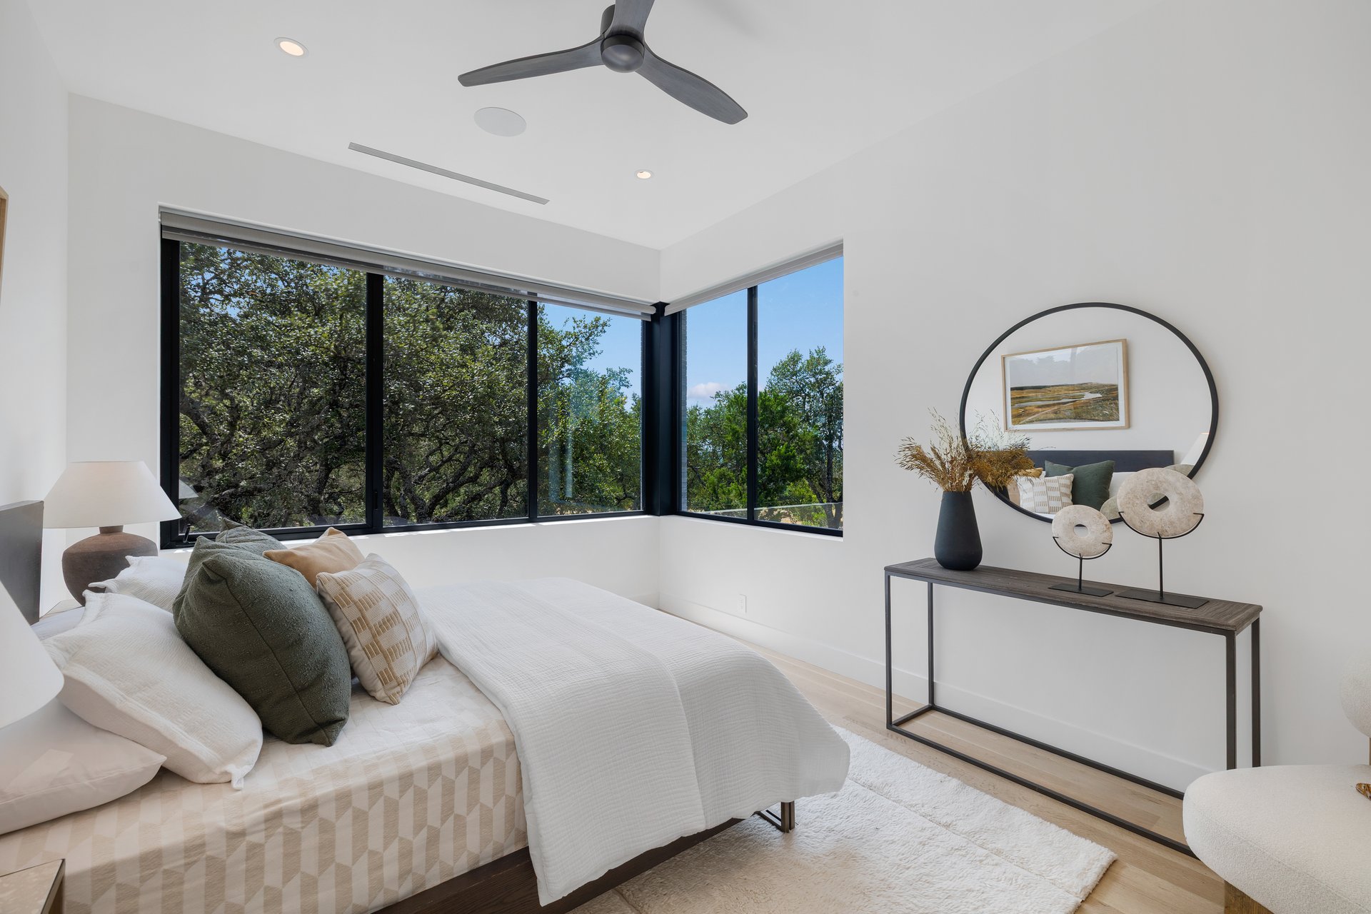
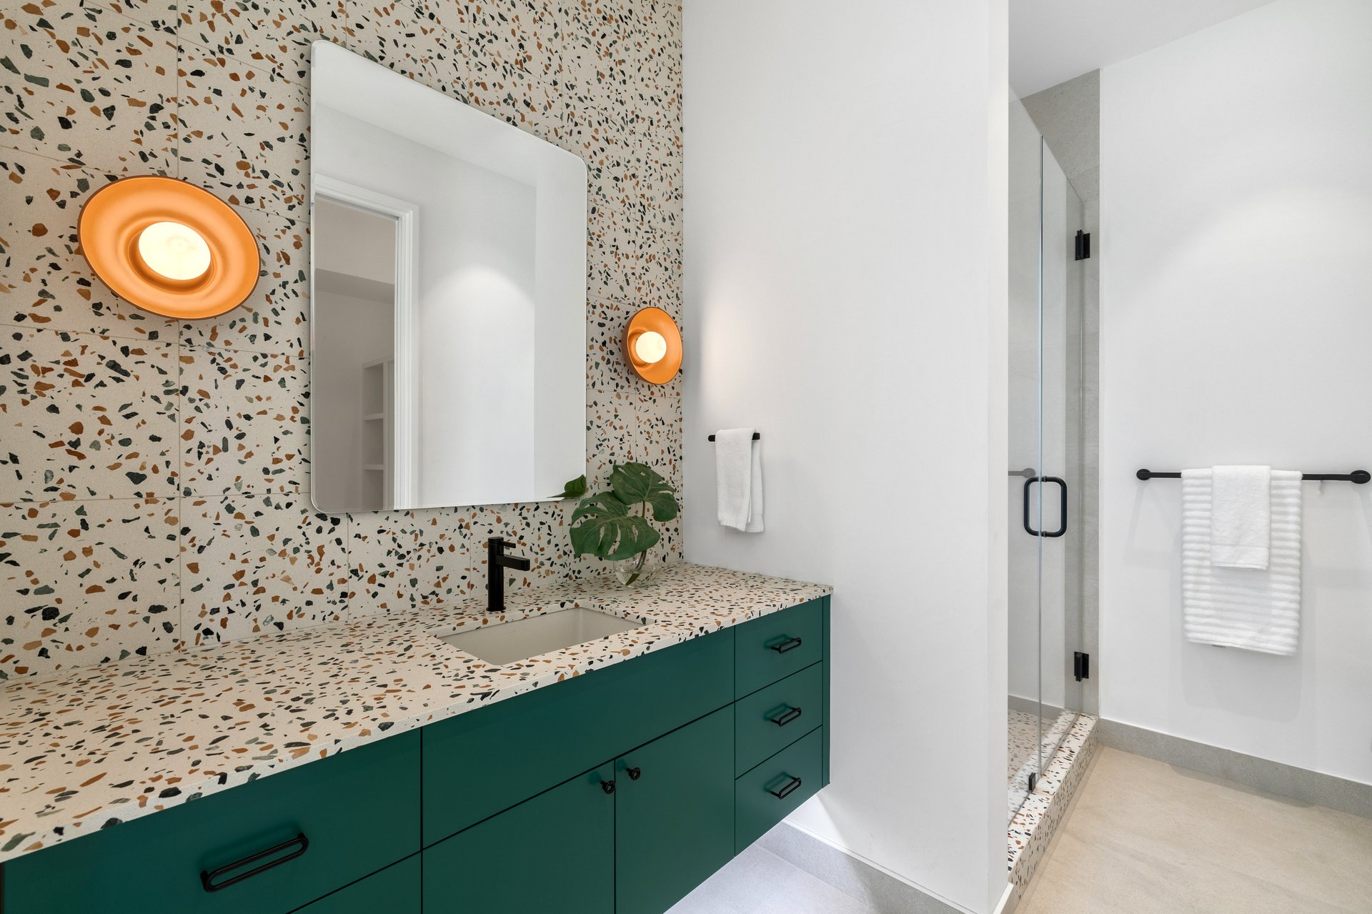
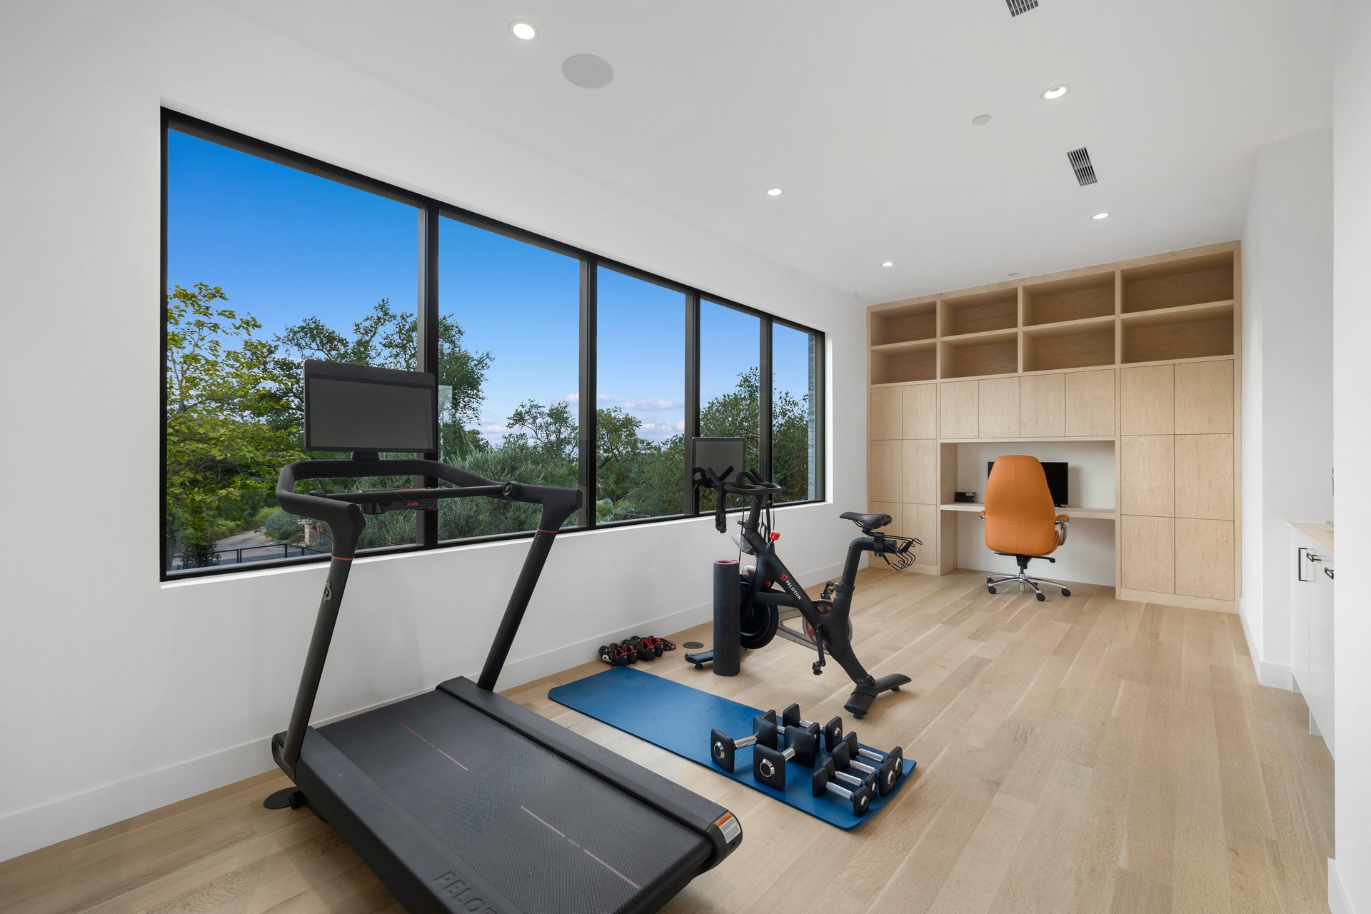
1400 The High Road, Austin, TX 78746
4 Beds 7 Baths 6,511 Sq.Ft. 0.746 Acres
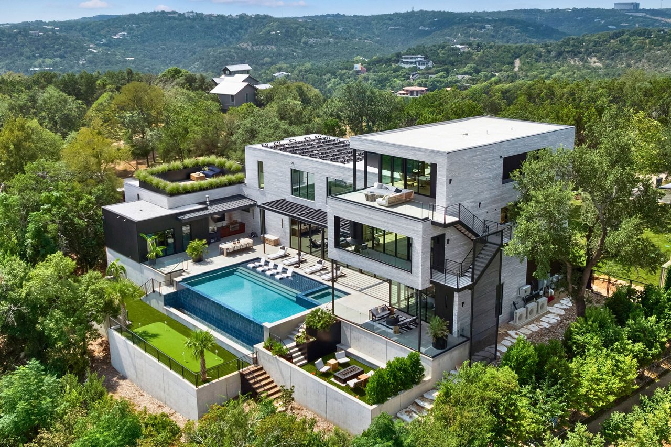
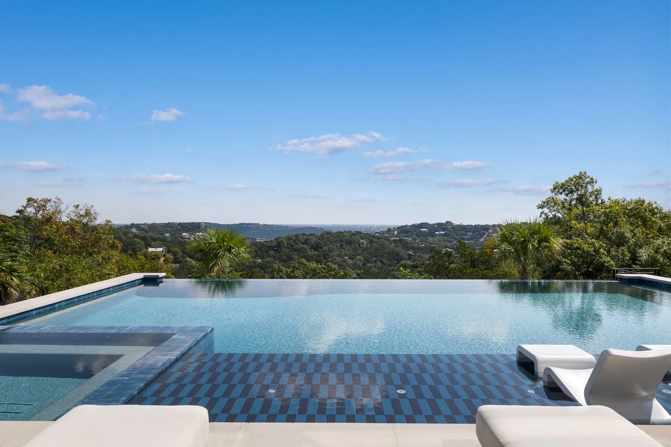
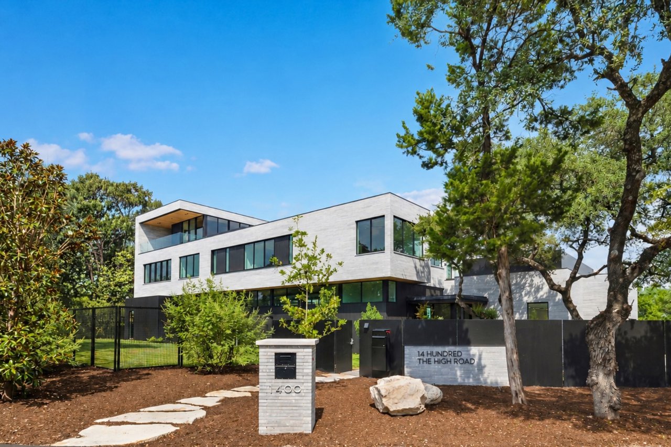
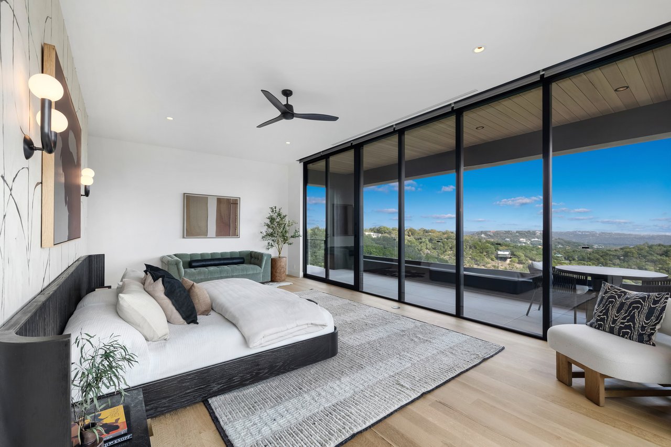
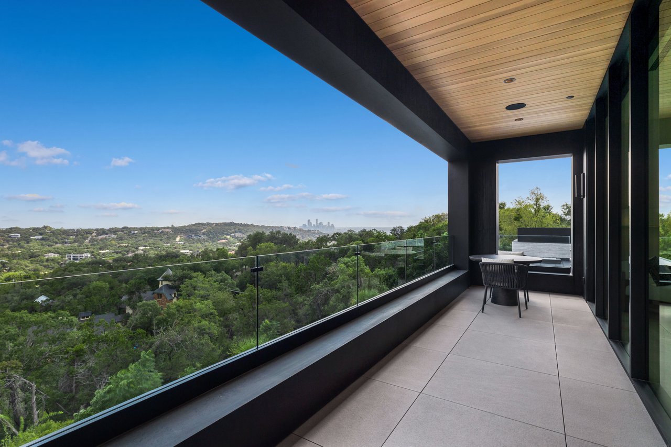
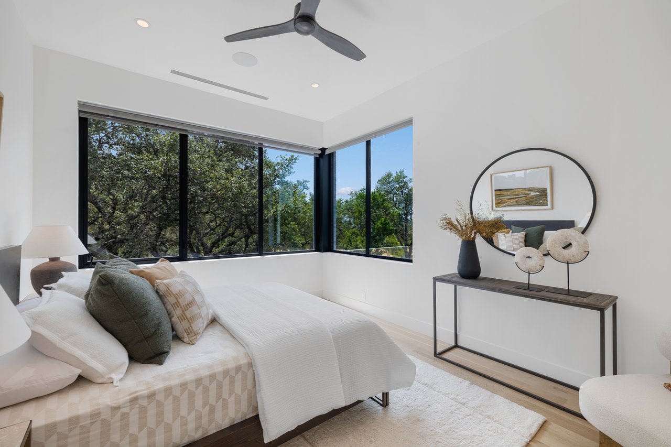
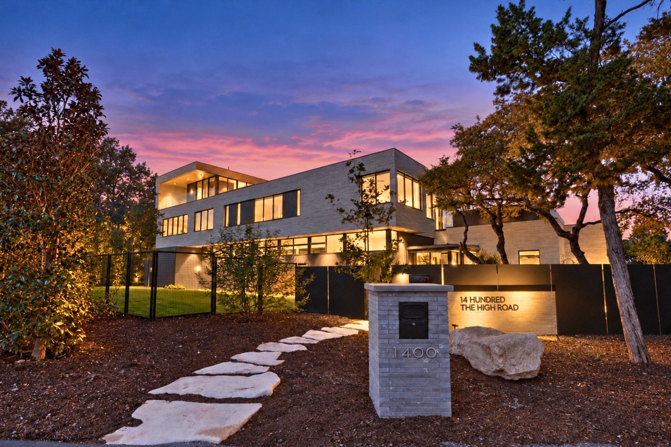
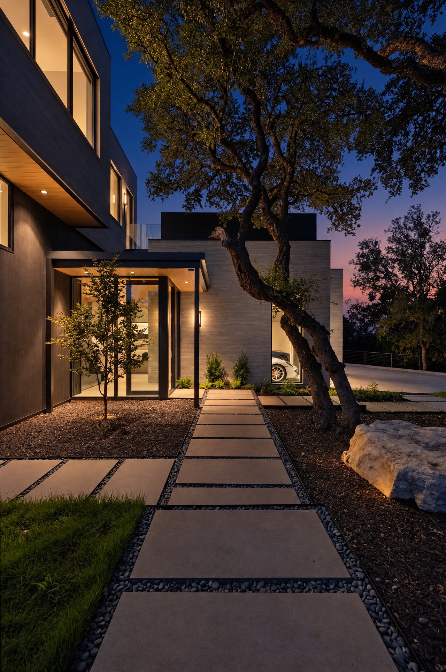
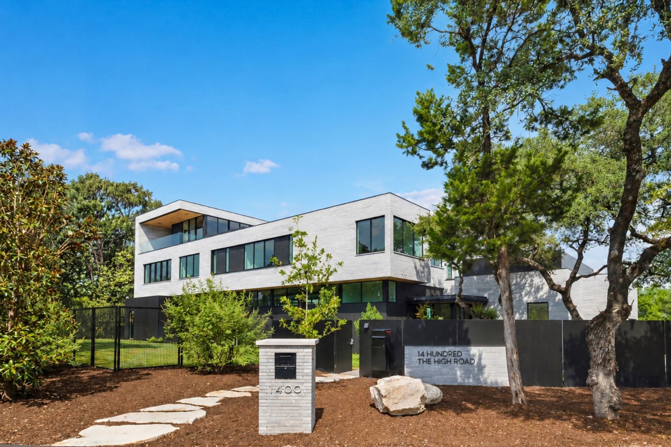
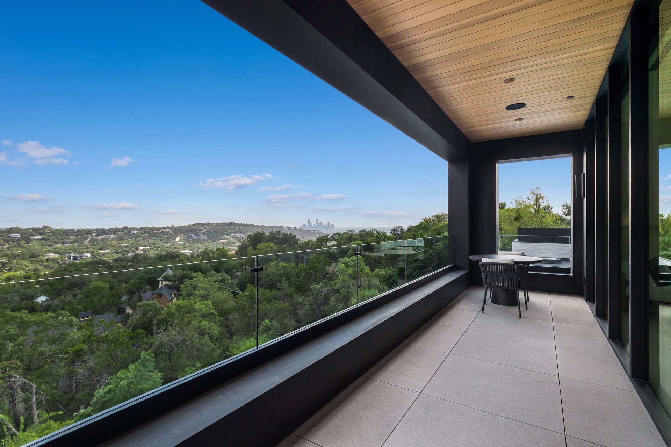
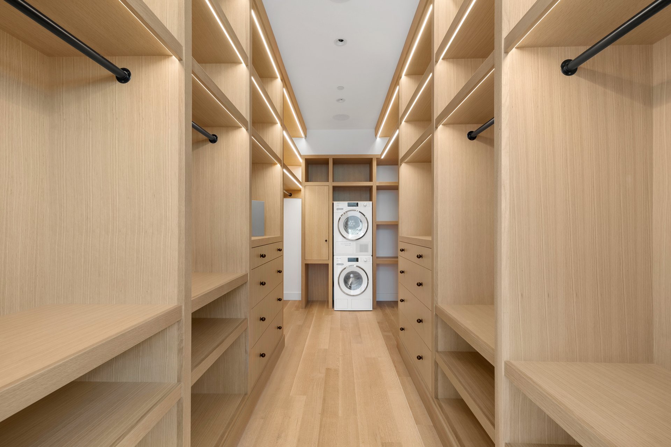
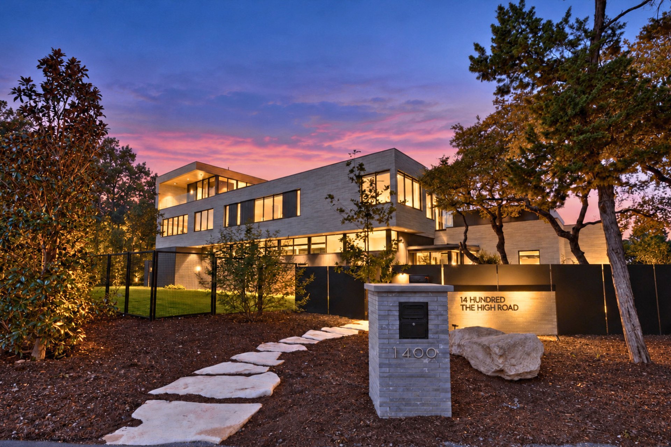
Some homes are built. Others are thoughtfully conceived, meticulously crafted, and meant to endure - 1400 The High Road is a home where architecture, craftsmanship, and design come together with an extraordinary level of intention – creating a residence that feels distinctively different from anything else. Perched at one of Austin’s most commanding elevations, 1400 The High Road is a singular expression of modern architecture, exceptional craftsmanship and resort-inspired living. Designed by System D Architecture and built by Foursquare Builders, the residence captures panoramic views of the Austin skyline and surrounding Hill Country from its hilltop setting.
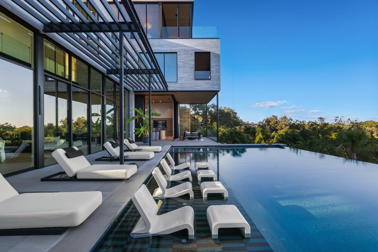
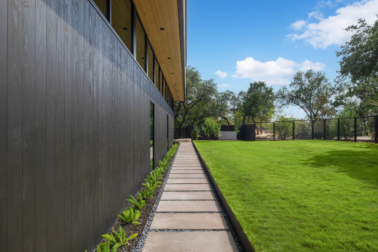
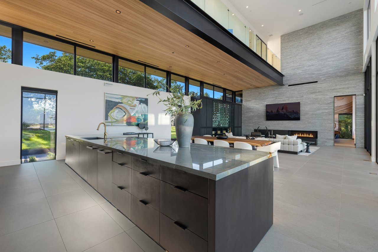
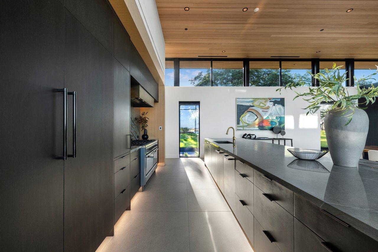
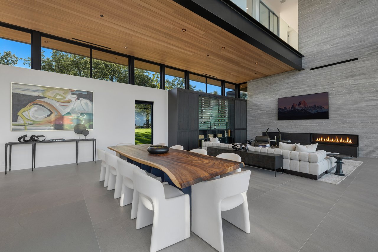
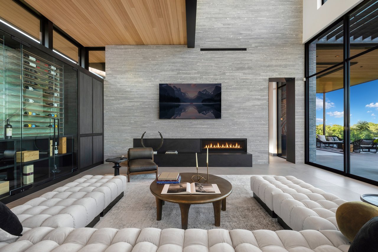
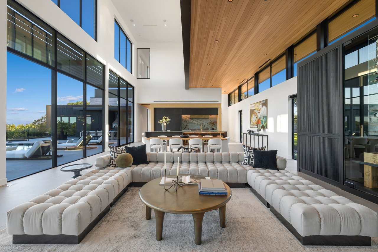
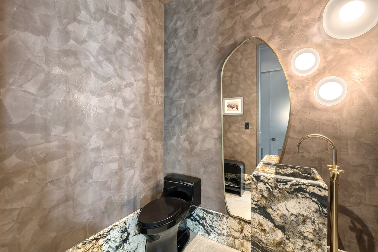
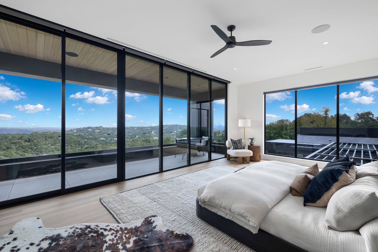
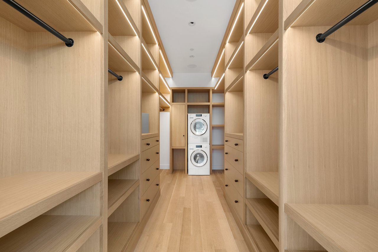
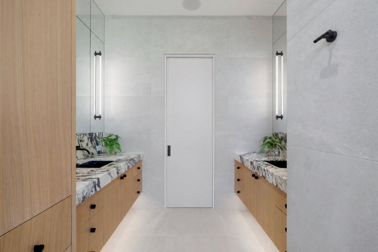
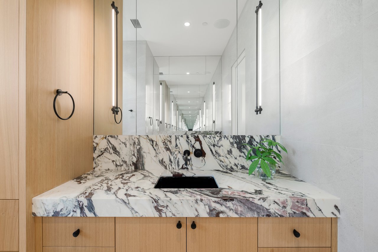
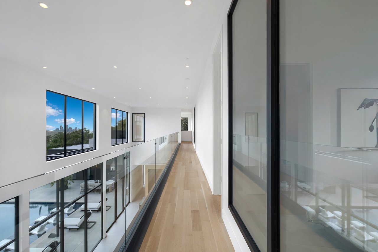
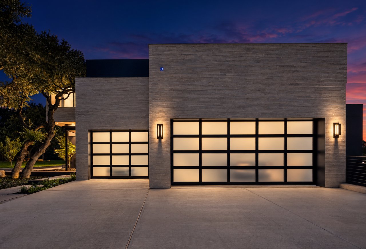
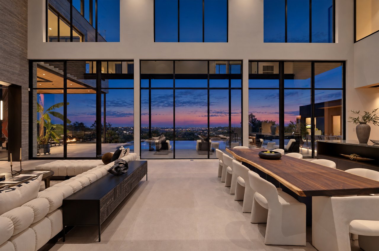
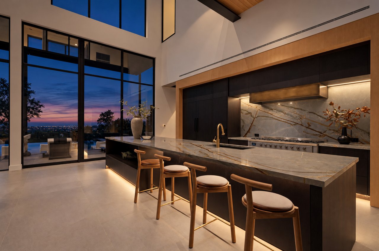
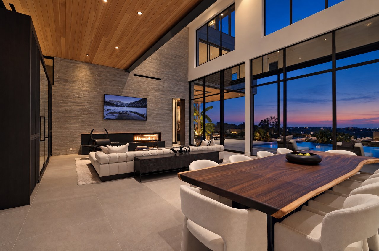
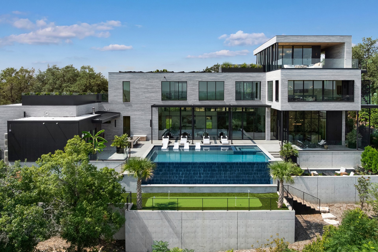
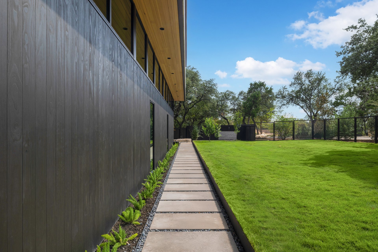
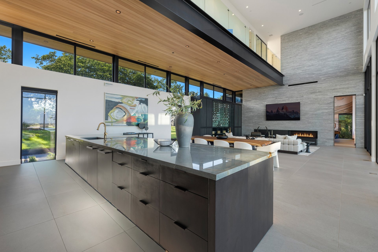
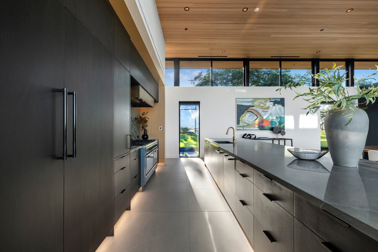
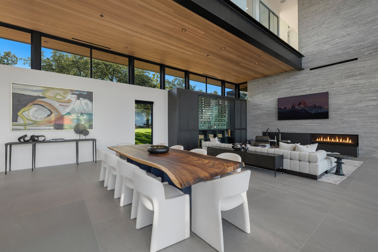
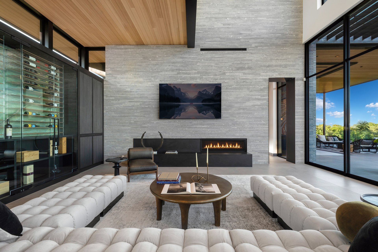
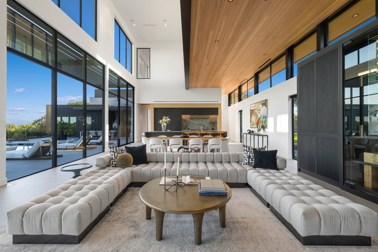
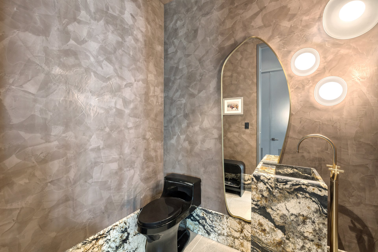
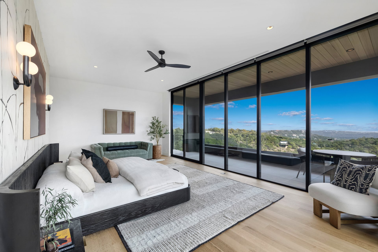
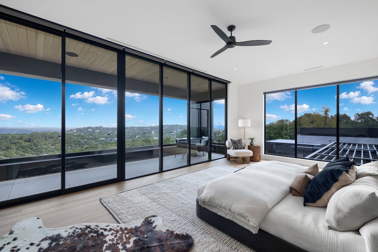
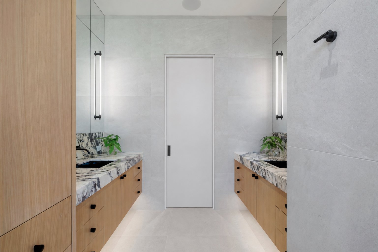
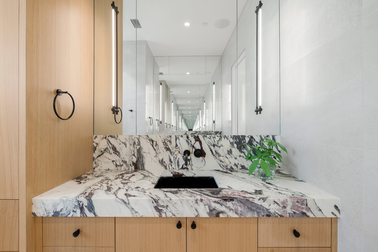
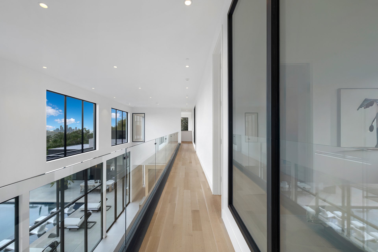
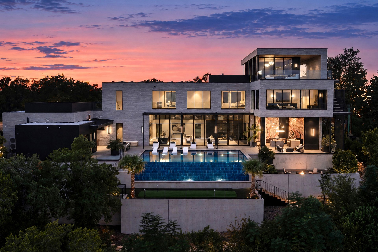
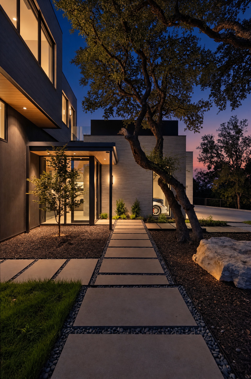
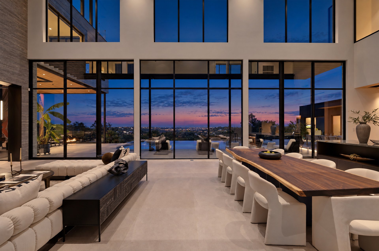
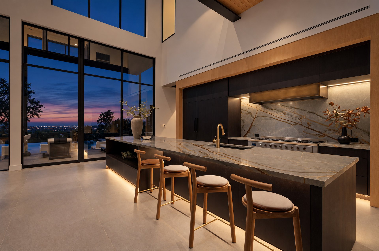
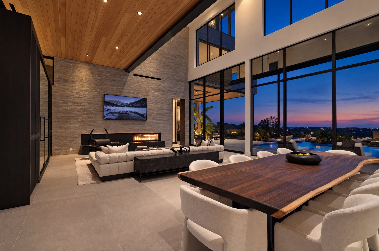
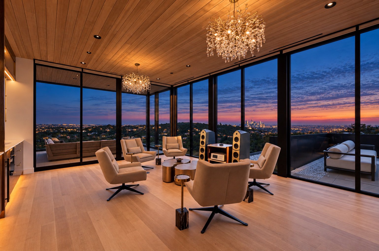
At the heart of the home, a dramatic double-height wall of Fleetwood windows rise two stories, creating an extraordinary expanse of glass that floods the interiors with natural light and frames panoramic views creating an effortless dialogue between architecture and setting. That connection is reinforced through a globally curated palette of materials selected to give the architecture warmth, texture and permanence. Outside, dark Shou Sugi Ban siding contrasts with blue-grey limestone walls and large format Italian porcelain tile floors establishing a sophisticated interplay of natural texture and modern form. Inside, white oak floors, Venetian plaster and bespoke leatherwork are layered with rare marble and specialty stone to give the interiors a sense of refinement and warmth. In the kitchen, a sculptural Brazilian quartzite island and feature wall becomes both a dramatic focal point and natural gathering place. Together, these elements create a home that moves effortlessly from quiet mornings overlooking the hills to sunset cocktails and evenings of entertainment.
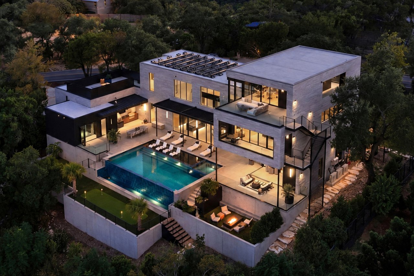
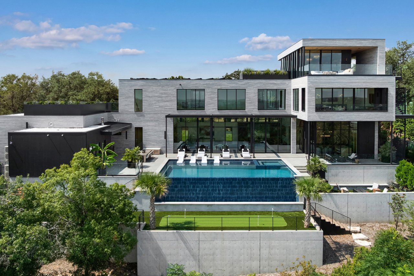
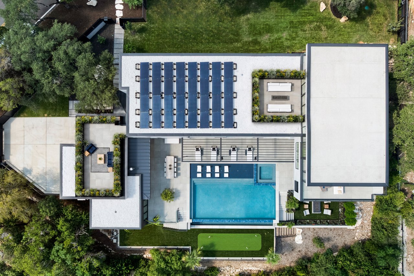
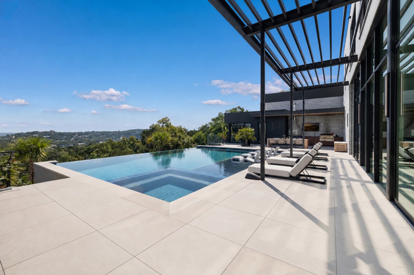
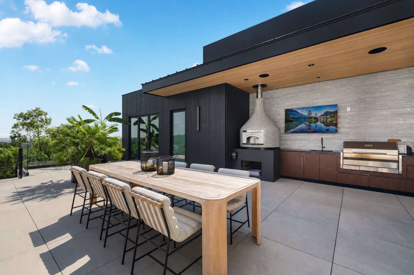
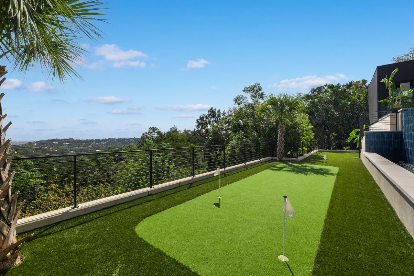
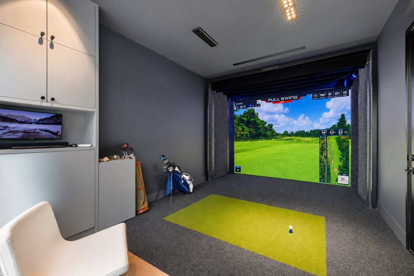
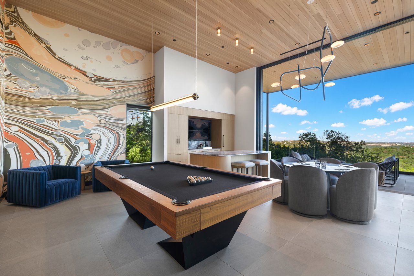
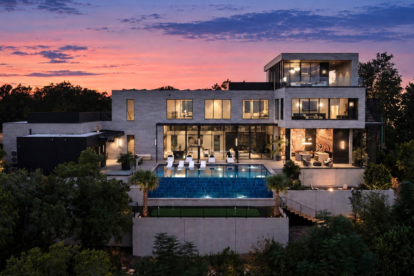
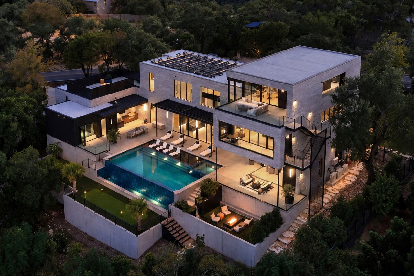
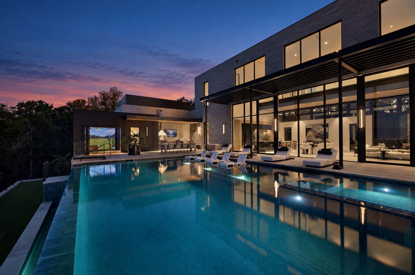
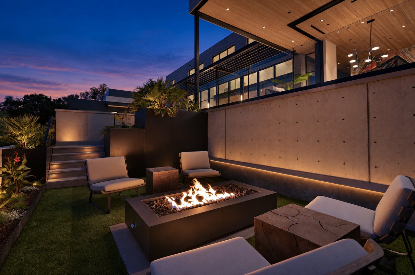
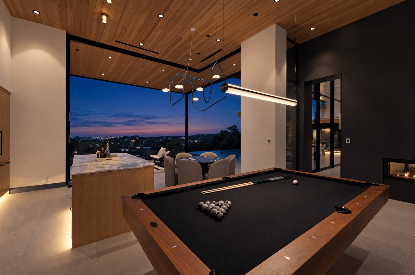
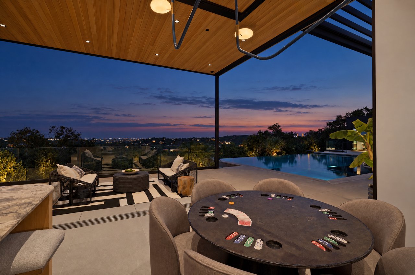
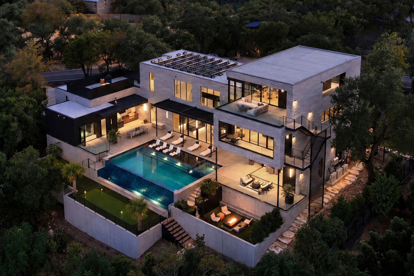
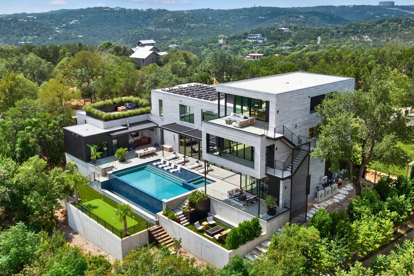
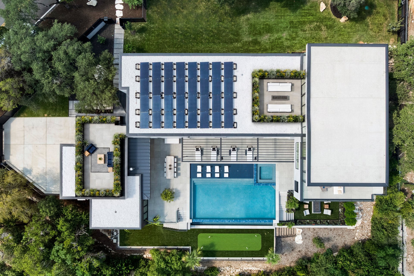
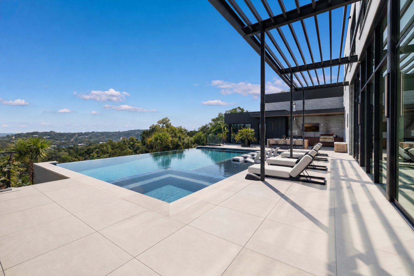
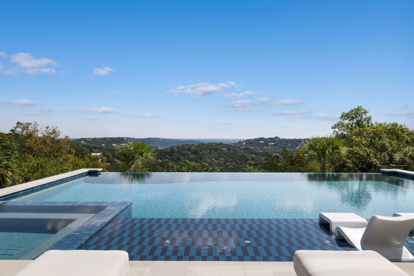
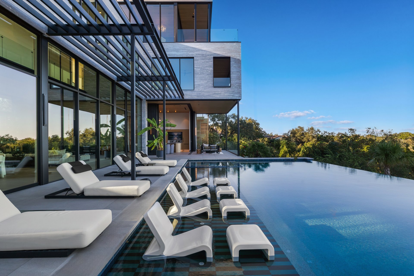
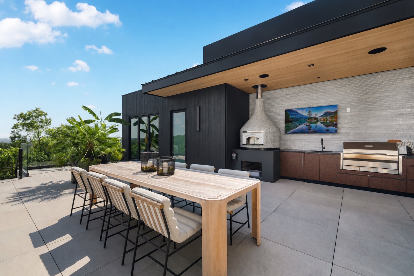
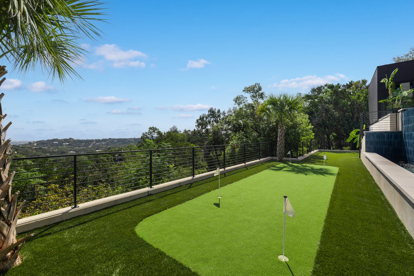
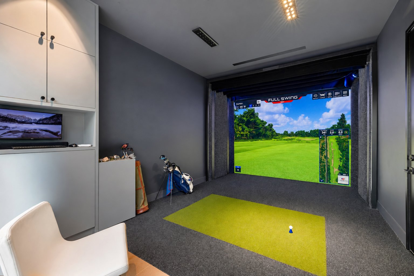
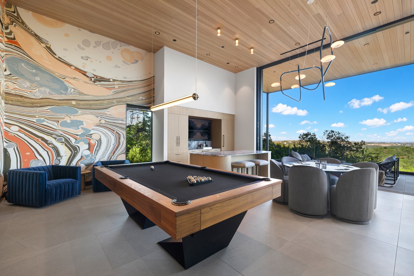
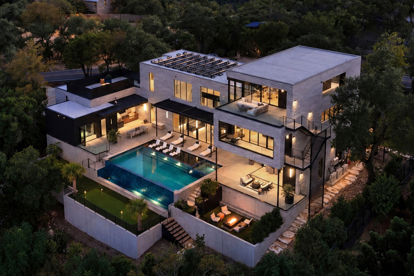
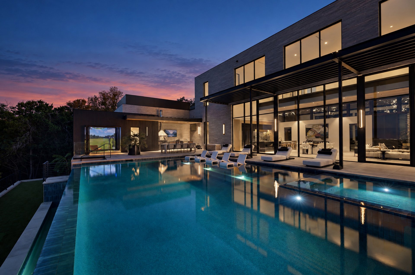
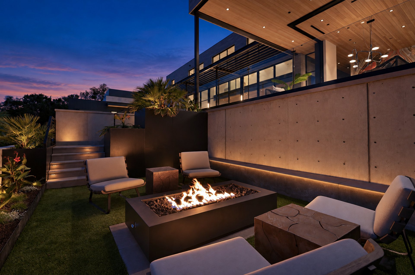
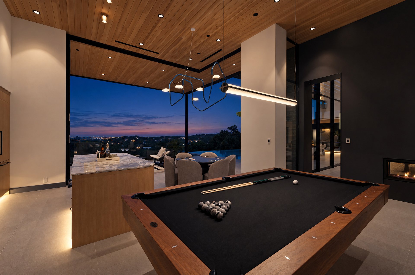
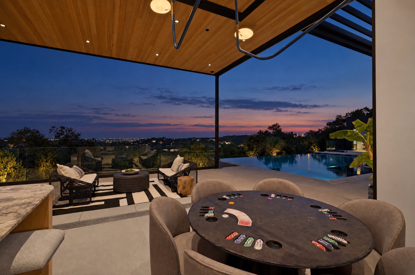
Designed for elevated entertaining, two retractable glass walls open the game room and bar to expansive terraces, connecting the interiors to a 39-foot negative-edge pool and spa. A stainless-steel outdoor kitchen with a handcrafted Forno Nardona pizza oven creates an inviting setting for open-air dining. Adjoining the pool area, a dedicated Full Swing golf simulator serves as your personal driving range and adds another dimension to the home's recreational experience. Beyond the pool terrace, the property steps down into a series of landscaped destinations: an intimate firepit lounge embraced by gardens, a PGA-style putting green and a wellness retreat designed to add your cold plunge and sauna. Together, these spaces create a natural progression from indoor entertaining to open-air living, recreation and restoration.
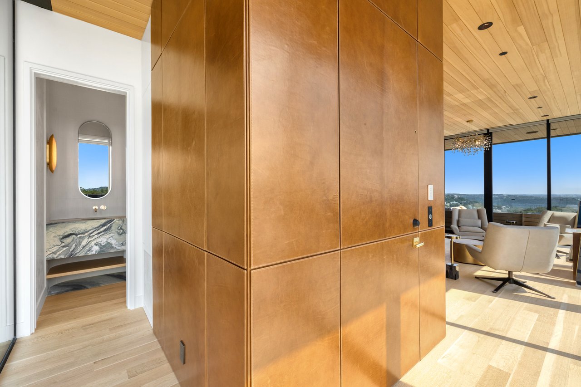
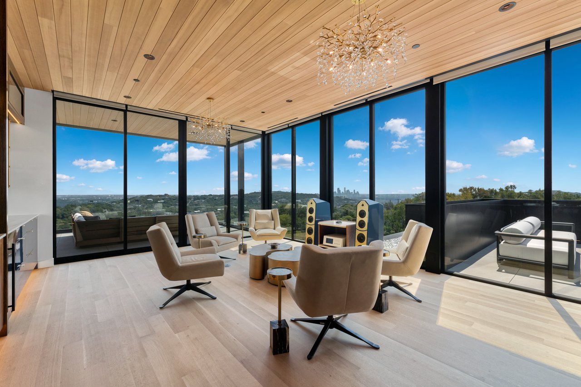
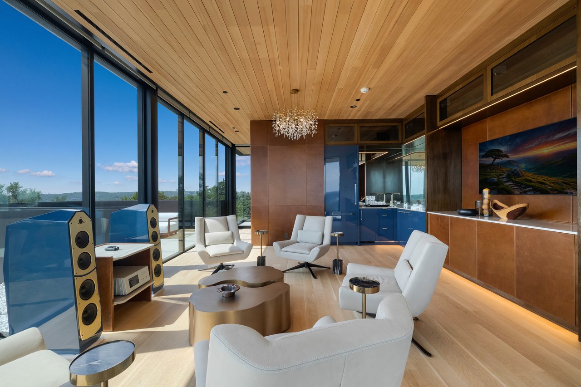
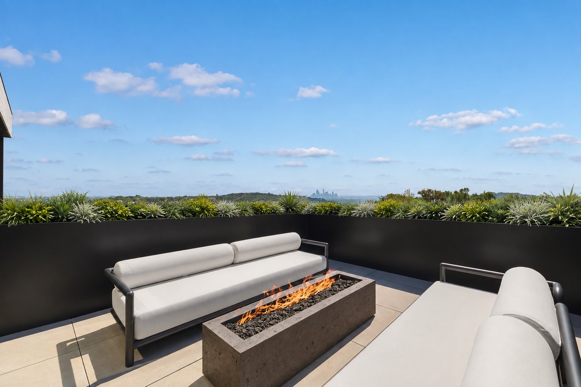
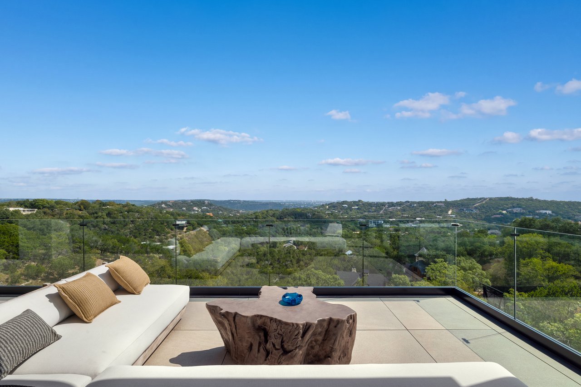
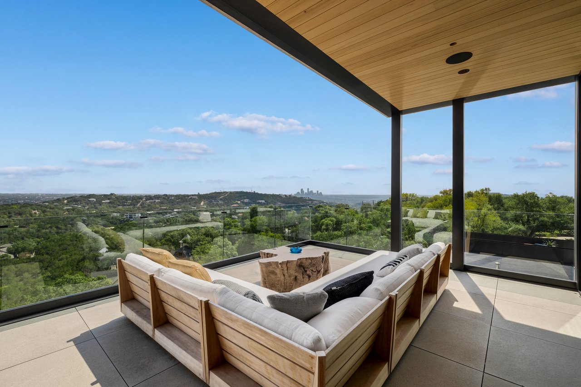
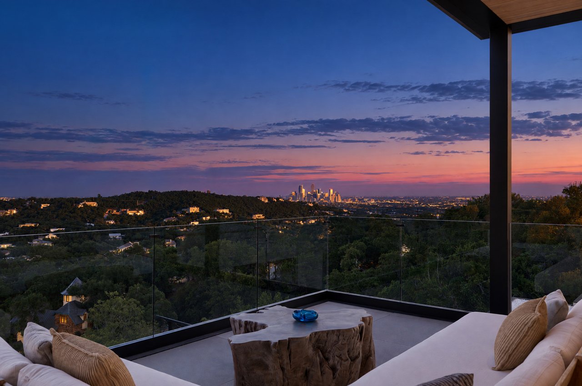
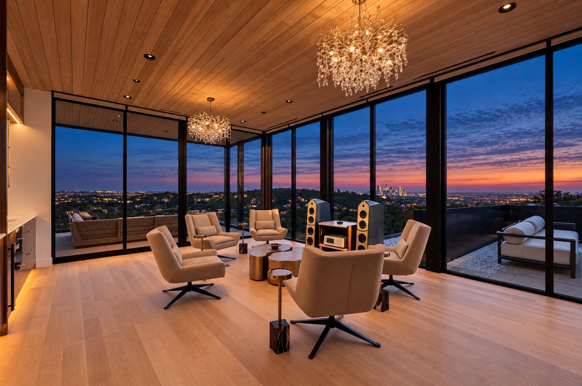
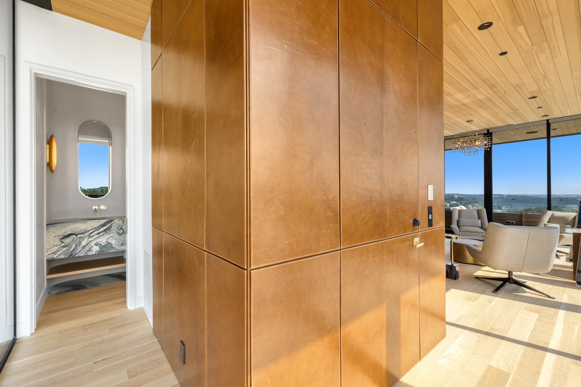
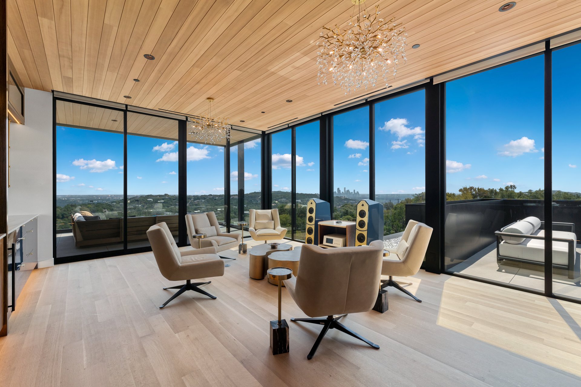
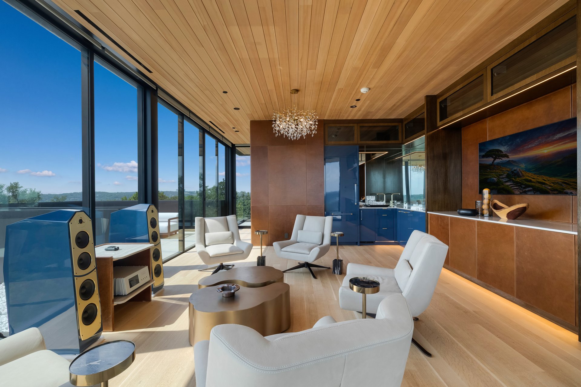
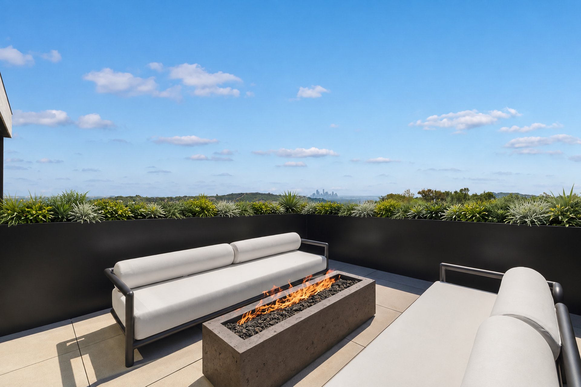
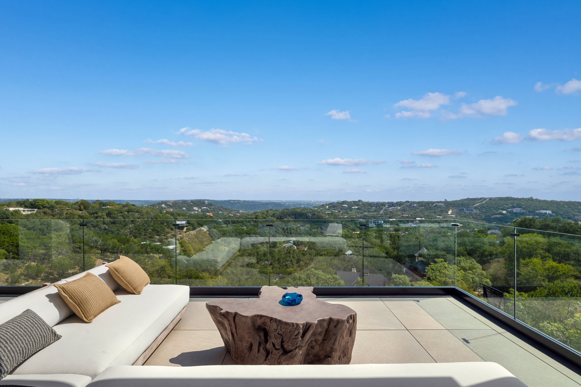
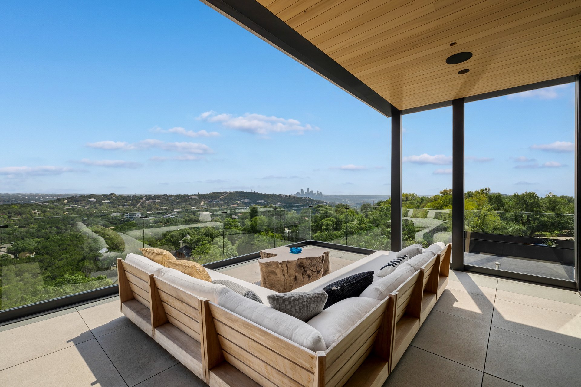
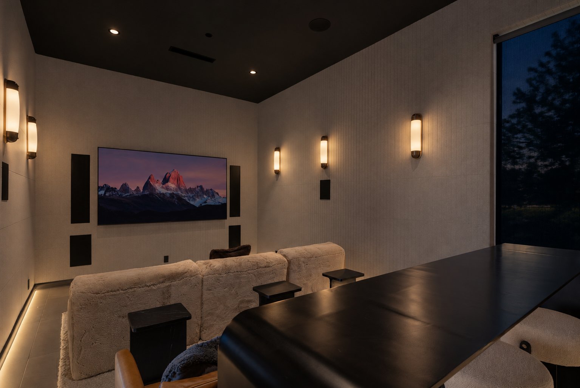
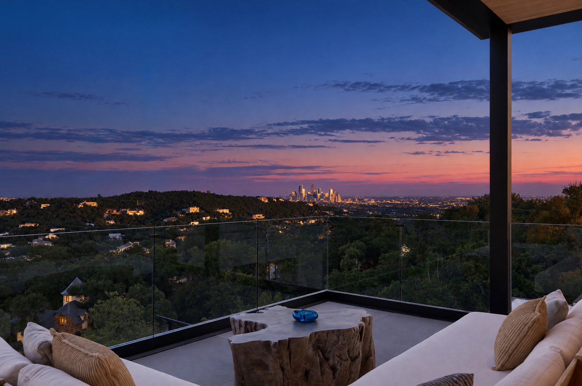
Crowning the residence, the third-floor sky bar commands sweeping views of downtown Austin from its private lounge and two outdoor terraces. Luxurious leather-paneled walls, LED lighting, and integrated bar appliances create the intimacy of a private club—an exceptional setting for sunset cocktails, late-night conversations and evenings above the city lights.
Ultimately, 1400 The High Road brings architecture, design, and living into rare alignment – creating a home where entertainment, recreation, and restoration are elevated to their highest expression.
Some homes are built. Others are thoughtfully conceived, meticulously crafted, and meant to endure - 1400 The High Road is a home where architecture, craftsmanship, and design come together with an extraordinary level of intention – creating a residence that feels distinctively different from anything else. Perched at one of Austin’s most commanding elevations, 1400 The High Road is a singular expression of modern architecture, exceptional craftsmanship and resort-inspired living. Designed by System D Architecture and built by Foursquare Builders, the residence captures panoramic views of the Austin skyline and surrounding Hill Country from its hilltop setting.
At the heart of the home, a dramatic double-height wall of Fleetwood windows rise two stories, creating an extraordinary expanse of glass that floods the interiors with natural light and frames panoramic views creating an effortless dialogue between architecture and setting. That connection is reinforced through a globally curated palette of materials selected to give the architecture warmth, texture and permanence. Outside, dark Shou Sugi Ban siding contrasts with blue-grey limestone walls and large format Italian porcelain tile floors establishing a sophisticated interplay of natural texture and modern form. Inside, white oak floors, Venetian plaster and bespoke leatherwork are layered with rare marble and specialty stone to give the interiors a sense of refinement and warmth. In the kitchen, a sculptural Brazilian quartzite island and feature wall becomes both a dramatic focal point and natural gathering place. Together, these elements create a home that moves effortlessly from quiet mornings overlooking the hills to sunset cocktails and evenings of entertainment.
Designed for elevated entertaining, two retractable glass walls open the game room and bar to expansive terraces, connecting the interiors to a 39-foot negative-edge pool and spa. A stainless-steel outdoor kitchen with a handcrafted Forno Nardona pizza oven creates an inviting setting for open-air dining. Adjoining the pool area, a dedicated Full Swing golf simulator serves as your personal driving range and adds another dimension to the home's recreational experience. Beyond the pool terrace, the property steps down into a series of landscaped destinations: an intimate firepit lounge embraced by gardens, a PGA-style putting green and a wellness retreat designed to add your cold plunge and sauna. Together, these spaces create a natural progression from indoor entertaining to open-air living, recreation and restoration.
Crowning the residence, the third-floor sky bar commands sweeping views of downtown Austin from its private lounge and two outdoor terraces. Luxurious leather-paneled walls, LED lighting, and integrated bar appliances create the intimacy of a private club—an exceptional setting for sunset cocktails, late-night conversations and evenings above the city lights.
Ultimately, 1400 The High Road brings architecture, design, and living into rare alignment – creating a home where entertainment, recreation, and restoration are elevated to their highest expression.
4
beds
7
baths
6,511 Sq.Ft. LIVING AREA
0.746 Acres lot